
Property and system fit first
Mini-split installation depends on the building, system, access, condenser location, line-set planning, electrical capacity, drainage, and any board, building, or DOB requirements.
NYC DUCTLESS MINI-SPLIT INSTALLATION
Airplex Mechanical plans mini-split installation across NYC and Northern New Jersey for apartments, condos, co-ops, brownstones, homes, multifamily buildings, commercial spaces, and managed properties when the building and system requirements are a fit.
Installation planning
Installation and replacement requests depend on equipment location, access, electrical needs, occupied spaces, building rules, COIs, and whether the current system has failed.
If occupied spaces, operations, tenants, customers, or critical equipment are affected, call first so the request can be routed with the right urgency.
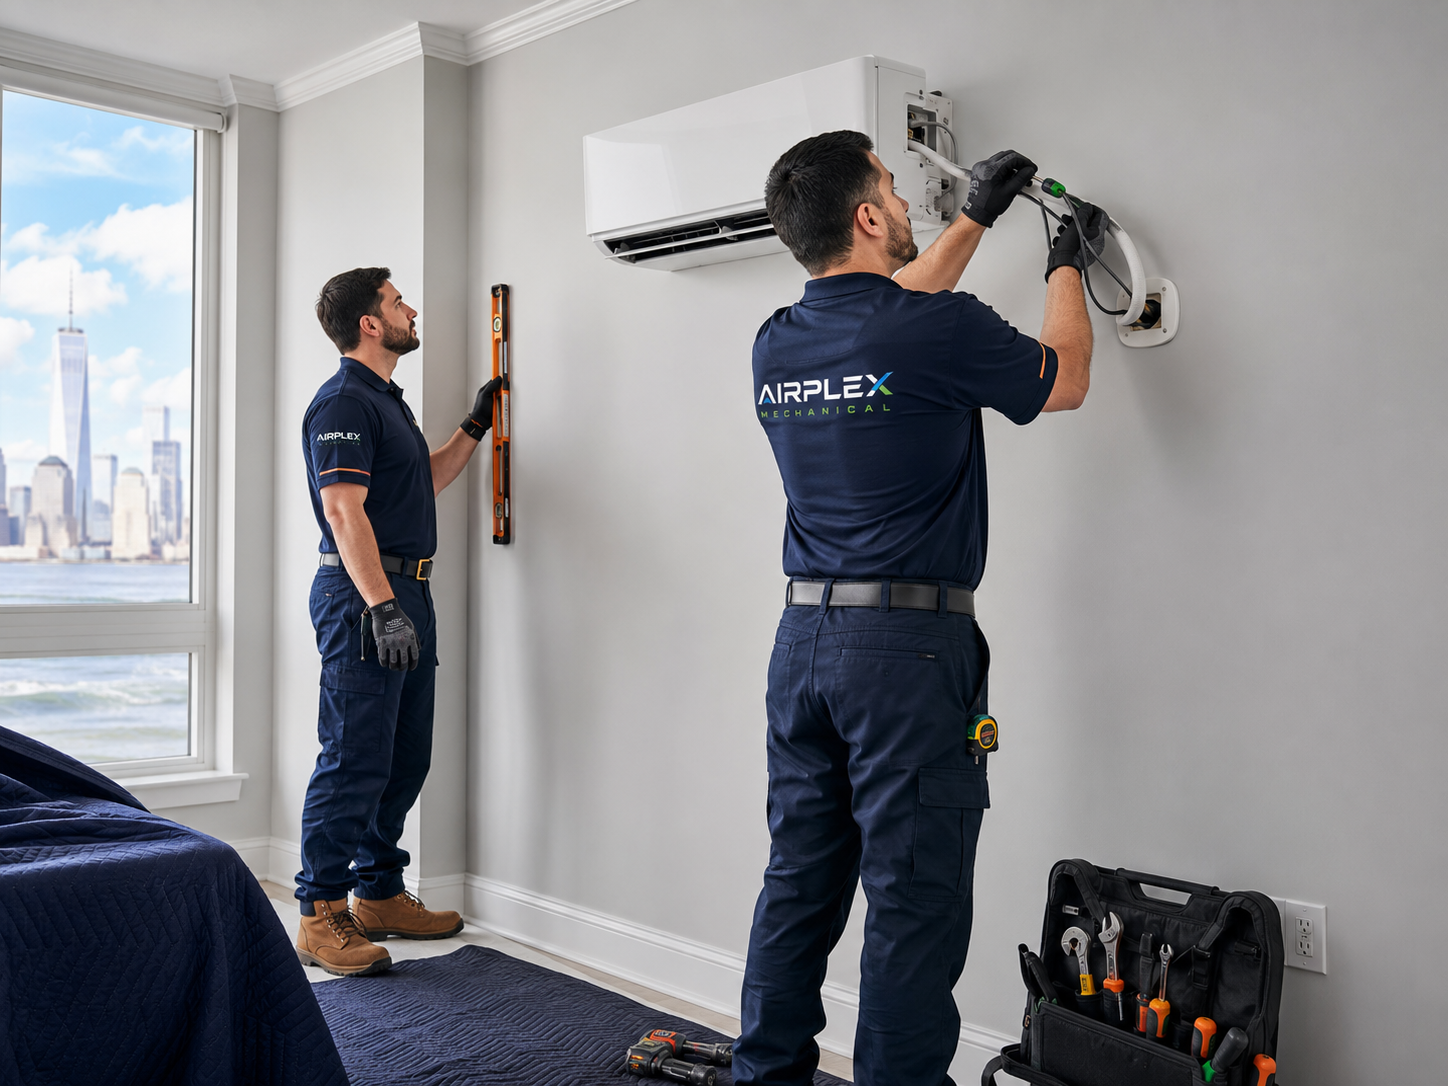
Fit first
A ductless mini-split can be a good fit for targeted heating and cooling, but the scope has to fit the building, equipment, access, condenser location, line-set planning, drainage, electrical capacity, and coordination requirements.
Mini-split installation depends on the building, system, access, condenser location, line-set planning, electrical capacity, drainage, and any board, building, or DOB requirements.
Airplex can review whether mini-split installation, replacement, repair, maintenance, or another HVAC service is the right next step.
Airplex reviews whether a ductless mini-split path supports the rooms, zones, heating/cooling goals, existing equipment, and practical installation constraints.
Some buildings, scopes, equipment choices, access constraints, electrical conditions, exterior locations, or coordination needs may point to another HVAC service.
NYC property types
NYC residential mini-split planning often depends on the property as much as the equipment. The same equipment can be practical in one building and blocked by access, exterior location, line-set planning, drainage, electrical capacity, or coordination limits in another.
Airplex can review mini-split installation for apartments, condos, co-ops, and brownstones when the property and system requirements are a fit, including building access, board/building rules, condenser location, line-set planning, drainage, electrical capacity, COIs, and DOB coordination when needed.
Airplex can review ductless installation for brownstones and homes when the layout, equipment placement, condenser location, line-set planning, drainage, electrical capacity, and comfort goals support it.
Mini-split planning for multifamily buildings may involve owner, tenant, access, COI, equipment-impact, and building coordination details.
Share whether occupants, tenants, customers, staff, or temperature-sensitive rooms will be affected while installation or replacement is being planned.
Commercial + property managers
Offices, retail spaces, restaurants, tenant spaces, and managed buildings may use ductless systems for targeted comfort when the property and system requirements are a fit. Commercial requests should start with access, operations, tenant/customer/staff impact, COIs, and building requirements.
Airplex can review commercial and property-manager mini-split installation requests when the property and system requirements are a fit, including access coordination, tenant/customer/staff impact, equipment impact, COIs, and operating requirements.
Mini-split installation may be considered for targeted commercial comfort when the space, equipment, access, operations, and system requirements are a fit.
Property managers should share building rules, access windows, COI requirements, affected tenants or customers, and any equipment-impact concerns.
If the request is better suited to commercial HVAC, RTU, VRF/VRV, repair, maintenance, or emergency support, Airplex can identify the right next step.
Heating + cooling goals
Ductless mini-split and ductless heat-pump installation should be reviewed around the rooms or zones, heating/cooling goals, existing equipment, property conditions, and whether the equipment path is a fit for how the space is used.
Airplex reviews the rooms, heat gain, current equipment, no-cooling symptoms, comfort complaints, and whether AC repair, ductless installation, or another service is appropriate.
Ductless systems may be considered for heating goals when the property, system requirements, equipment, and comfort needs are a fit.
Airplex can review ductless heat pump installation when the property and system requirements are a fit and when the equipment, heating/cooling goals, access, electrical capacity, line-set planning, drainage, and condenser location support that scope.
Tell Airplex whether there is central AC, a heat pump, a mini-split, a furnace, a boiler, rooftop equipment, VRF/VRV, or an unknown system.
Single-zone + multi-zone
Single-zone and multi-zone requests should be scoped around rooms, comfort goals, indoor-unit placement, outdoor condenser location, line-set planning, drainage, electrical capacity, serviceability, and building requirements.
Single-zone planning starts with one room or area, the indoor-unit location, outdoor condenser location, line-set planning, drainage, electrical capacity, and building coordination.
Multi-zone planning depends on room count, comfort goals, equipment selection, line-set planning, condenser location, drainage, serviceability, and property requirements.
Wall-mounted indoor-unit placement should be reviewed for comfort, airflow, access, aesthetics, and the practical connection to the outdoor condenser and drain.
Ceiling cassette, concealed, or specialty indoor-unit options should be discussed only after Airplex confirms the equipment, ceiling/wall conditions, access, and project requirements.
Installation details
The right installation scope depends on practical details that should be reviewed before Airplex recommends a project direction. Airplex can review the HVAC scope without providing DIY installation, electrical, refrigerant, condensate, drain, or wall-penetration instructions.
Indoor-unit placement is reviewed around the room layout, airflow, comfort goal, access, line-set planning, drainage, and how people use the space.
Outdoor condenser placement must be reviewed against the building, equipment, access, serviceability, exterior location options, rules, and coordination requirements before Airplex recommends a scope.
Line-set planning is reviewed as part of the installation scope and depends on indoor-unit location, condenser location, building conditions, access, and approved line-set options.
Condensate and drainage planning depends on equipment, indoor-unit location, available placement options, building conditions, and whether additional coordination is needed.
Electrical capacity can affect mini-split scope. Airplex can review the HVAC-side requirements and coordinate next steps where appropriate; this page does not claim electrical upgrades or in-house electrical panel work.
The installation layout should leave the equipment practical to access, maintain, diagnose, and service after installation.
NYC coordination
NYC mini-split installation can involve building access, COIs, board or management requirements, exterior placement questions, operating windows, tenant/customer/staff impact, and DOB coordination when needed for the HVAC scope.
COIs are available for commercial and building-managed access. Share building requirements before scheduling installation review.
Airplex is a NYC DOB licensed contractor and can handle DOB permit filing coordination when needed for HVAC scope.
Board, building, access, and management requirements vary by property. Airplex can coordinate HVAC coordination needs, but this page does not provide legal advice or promise board, co-op, condo, landmark, facade, or DOB approval outcomes.
Share front desk, superintendent, property-manager, tenant-space, roof, exterior, operating-hour, customer, staff, and equipment-impact requirements before scheduling review.
Some projects may require additional review, building approval, electrical review, DOB/building coordination, or coordination with the appropriate licensed professional. Airplex can review the HVAC path, but this page does not provide legal advice or promise approval outcomes.
Repair, replace, maintain, or install new
Airplex can review whether mini-split installation, replacement, repair, maintenance, or another HVAC service is the right next step. If an existing system has failed, repair or emergency service may need to come before installation planning.
If an existing mini-split or heat pump has a serviceable issue, heat-pump repair, AC repair, heating repair, refrigerant diagnostics, or HVAC repair may be appropriate.
Replacement review may make sense when equipment is unreliable, underperforming, not practical to repair, not a fit for current comfort goals, or no longer serviceable.
Maintenance after installation can help support seasonal readiness, service history, cleaning, performance checks, and future diagnostic work.
Depending on the property and goals, HVAC installation, commercial HVAC, RTU, VRF/VRV, AC repair, heating repair, or emergency HVAC may be a better next step.
Process
Airplex starts with the property type, rooms or zones, heating/cooling goals, existing equipment, whether the space is occupied, and whether a failed system creates urgency.
The review considers condenser location, indoor-unit placement, line-set planning, drainage, electrical capacity, access, COIs, board/building requirements, and DOB coordination when needed.
The right next step may be mini-split installation, ductless heat-pump installation, replacement, repair, maintenance, commercial HVAC support, or another HVAC service.
Airplex reviews the scope before recommending the installation direction or estimate. Exact pricing depends on property, access, equipment, coordination, and scope.
After installation, the system should be started, checked, handed off, and connected to an appropriate maintenance plan.
Estimate checklist
Useful details help Airplex understand the property, rooms or zones, existing equipment, access, coordination, and whether the request is installation, replacement, repair, maintenance, or urgent failed-system support.
After installation
Mini-split planning should include how the system will be accessed, maintained, diagnosed, and supported after installation. Future service may involve maintenance, repair, thermostat and controls, refrigerant diagnostics, or emergency HVAC as appropriate.
After installation, ongoing HVAC maintenance can help support seasonal readiness, service history, and future diagnostic clarity.
Thermostat, controller, remote, or control symptoms should be reviewed as part of the HVAC system rather than guessed from the wall control alone.
If an existing mini-split has cooling or heating performance symptoms, refrigerant diagnostics may be relevant before replacement is assumed.
If an existing mini-split, heat pump, AC, or heating system has failed and occupants, tenants, customers, staff, operations, vulnerable people, critical equipment, or temperature-sensitive spaces are affected, call Airplex or use Emergency HVAC.
Failed existing system
If an existing mini-split, heat pump, AC, or heating system has failed and occupants, tenants, customers, staff, operations, vulnerable people, critical equipment, or temperature-sensitive spaces are affected, call Airplex or use Emergency HVAC. Airplex offers 24/7 emergency HVAC service with live emergency calls and same-day emergency dispatch for emergency issues.
Service areas
Airplex Mechanical provides mini-split installation planning across NYC and Northern New Jersey, including Brooklyn, Manhattan, Queens, The Bronx, Staten Island, and Northern New Jersey.
FAQ
Airplex Mechanical can review mini-split installation in NYC and Northern New Jersey when the property and system requirements are a fit. Scope depends on property type, equipment, access, condenser location, line-set planning, drainage, electrical capacity, and required coordination.
No. Mini-split installation depends on the building, system, access, condenser location, line-set planning, electrical capacity, drainage, and any board, building, or DOB requirements. Airplex can review whether mini-split installation, replacement, repair, maintenance, or another HVAC service is the right next step.
Airplex can review mini-split replacement planning when the property and system requirements are a fit. Existing systems may also need repair, refrigerant diagnostics, maintenance, or emergency support depending on the issue.
Ductless heat pump installation may support heating and cooling when the property and system requirements are a fit and when the equipment, heating/cooling goals, access, electrical capacity, line-set planning, drainage, and condenser location support that scope.
Airplex can review single-zone or multi-zone mini-split planning. The right scope depends on room count, comfort goals, indoor-unit placement, outdoor condenser location, line-set planning, drainage, electrical capacity, serviceability, and building requirements.
Airplex can review mini-split installation for apartments, condos, co-ops, and brownstones when the property and system requirements are a fit, including building access, board/building rules, condenser location, line-set planning, drainage, electrical capacity, COIs, and DOB coordination when needed.
Airplex can review commercial and property-manager mini-split installation requests when the property and system requirements are a fit, including access coordination, tenant/customer/staff impact, equipment impact, COIs, and operating requirements.
Outdoor condenser placement must be reviewed against the building, equipment, access, serviceability, exterior location options, rules, and coordination requirements before Airplex recommends scope.
Line-set planning, condensate/drainage planning, and electrical-capacity review depend on indoor-unit location, condenser location, equipment, building conditions, line-set options, access, and whether additional coordination is needed. This page does not claim electrical upgrades or in-house electrical panel work.
COIs are available for commercial and building-managed access. Airplex is a NYC DOB licensed contractor and can handle DOB permit filing coordination when needed for HVAC scope. Requirements vary by property and scope, and this page does not provide legal advice or promise approval outcomes.
Mini-split installation cost depends on property type, equipment, access, condenser location, indoor-unit placement, line-set planning, drainage, electrical capacity, coordination needs, and scope. Request an estimate for current pricing.
If an existing mini-split, heat pump, AC, or heating system is not cooling or heating, Airplex can review repair, refrigerant diagnostics, maintenance, replacement, or Emergency HVAC when the situation is urgent.
If an existing mini-split, heat pump, AC, or heating system has failed and occupants, tenants, customers, staff, operations, vulnerable people, critical equipment, or temperature-sensitive spaces are affected, call Airplex or use Emergency HVAC.
Prepare the property address, property type, rooms or zones, cooling/heating goals, existing equipment information, possible indoor-unit locations, possible condenser location, access requirements, COI requirements, building or board requirements, electrical details if available, photos if safe, and whether an existing system has failed.
Airplex provides mini-split installation planning across NYC and Northern New Jersey, including Brooklyn, Manhattan, Queens, The Bronx, Staten Island, and Northern New Jersey.











Mini-split installation help
Call Airplex Mechanical or request a mini-split installation estimate for apartments, condos, co-ops, brownstones, homes, commercial spaces, and property-managed buildings across NYC and Northern New Jersey. Airplex reviews the property, rooms or zones, comfort goals, condenser location, indoor-unit placement, line-set planning, drainage, electrical capacity, COIs, building rules, and DOB coordination when needed before recommending scope.